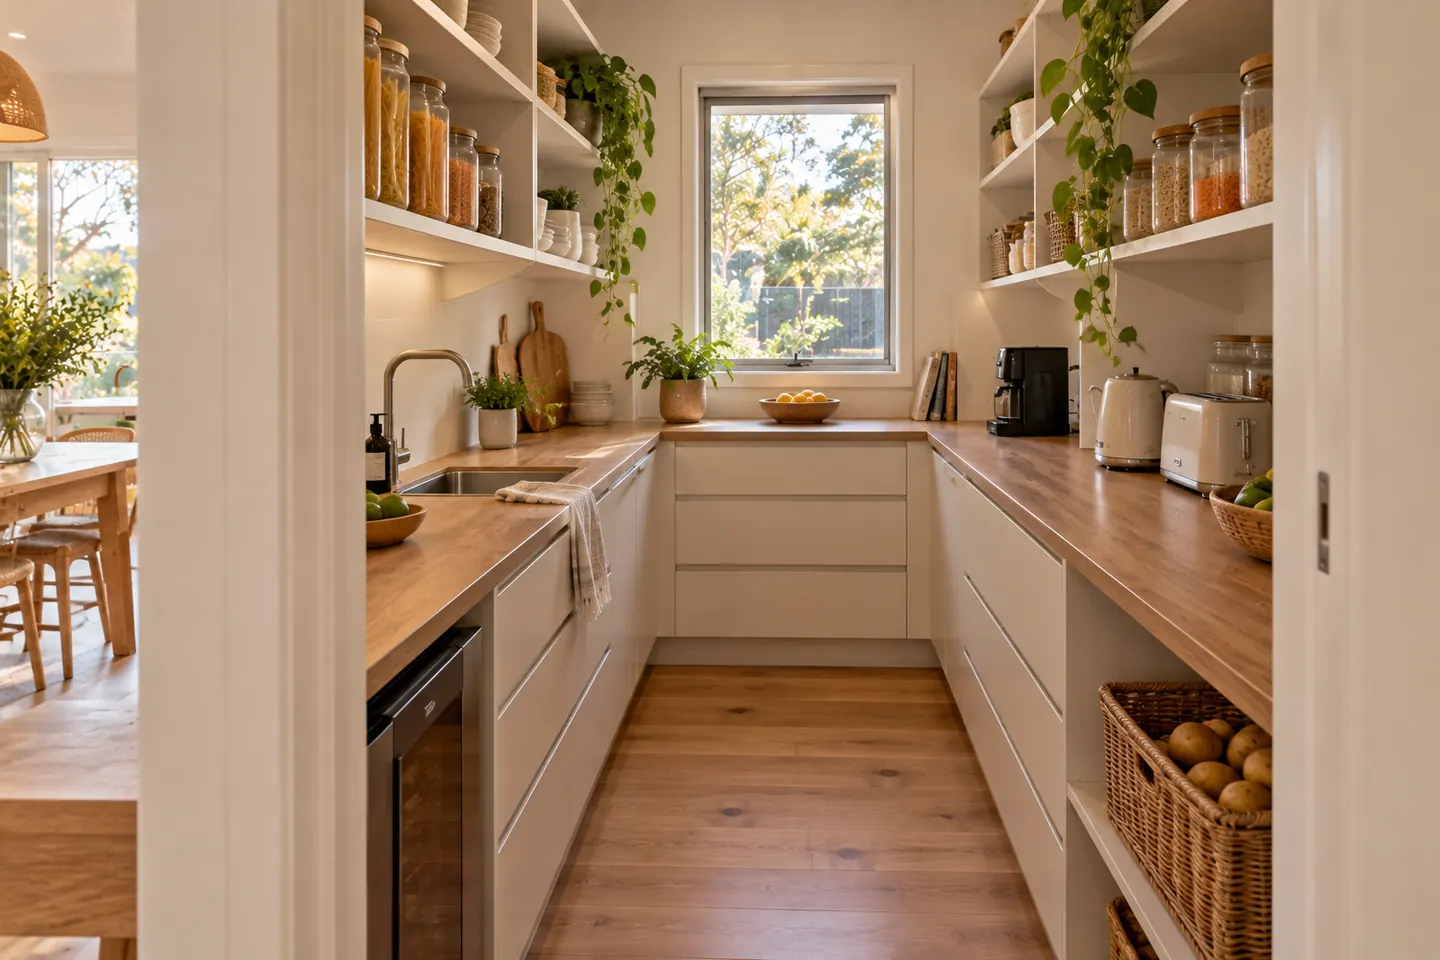
Why families love them
- The toaster, kettle, air fryer and coffee machine stay plugged in but out of sight.
- Lunchbox prep happens without clearing the island every morning.
- Bulk buys and the big weekly shop have somewhere to go.
- Dirty dishes can wait while you sit down with guests.
- The main kitchen can be simpler and more open.
Where to find the space
In Coast homes, butler's pantries usually come from one of these:
- An existing walk-in pantry that is enlarged and fitted out properly.
- Part of the laundry, where the two rooms sit side by side — common in 1980s and estate homes.
- A dining nook or study next to the kitchen that is rarely used.
- The old kitchen footprint, when a renovation moves the main kitchen to a more open part of the house.
- A new extension at the back of the house.
What to put inside
| Element | Why |
|---|---|
| Bench on at least one side | Somewhere to make toast and pack lunches |
| Power at bench height | Appliances plugged in and ready |
| Open or adjustable shelving | Easy to see and grab |
| Deep drawers | Heavy items and baking gear |
| Sink (optional) | Washing up and prep |
| Dishwasher (optional) | Party clean-up out of sight |
| Good lighting | No dark corners |
| Ventilation | Appliance heat and humidity out |
| Door or cavity slider | Hide it all when needed |
Layout options
Galley scullery. Benches on one or both sides of a corridor. Efficient and space saving.
Walk-in L or U. More bench and shelving in a small room.
Pass-through. Openings at both ends, often linking the garage, laundry and kitchen, handy for unloading groceries.
Ventilation on the Coast
Appliances generate heat and steam, and a closed pantry in a humid climate can trap moisture. A small exhaust fan or good connection to the main kitchen's airflow keeps it fresh and helps stop mould on the back of shelves.
Matching the main kitchen
Using the same cabinetry and benchtop as the main kitchen ties the spaces together, although many families choose a tougher, cheaper laminate inside the pantry. See cabinetry and storage and benchtops and splashbacks.
Costs
A butler's pantry typically adds $8,000 to $22,000 as a 2026 guide. See the cost guide and kitchen design for how it fits the overall plan.
Call 02 4307 6053 or send your kitchen details through.
Questions people ask before they commit
What is a butler's pantry?
A small room or walk-in space next to the main kitchen with bench space, storage and often a sink. It holds benchtop appliances, bulk food and the washing-up, so the main kitchen stays tidy and ready for guests.
How much space does a butler's pantry need?
A compact galley pantry can work in about 1.5 by 2 metres. A more generous scullery with benches on both sides, a sink and a dishwasher needs more. Walkway clearance of around 1 metre between benches is comfortable.
Do we need a sink in the butler's pantry?
Not always. It is very handy if you plan to wash up or prep there, but it adds plumbing and drainage costs, especially on a concrete slab. Many families choose benches, power and shelving only.
What does it cost to add a butler's pantry?
As a 2026 guide, typically $8,000 to $22,000 on top of the main kitchen, depending on size, cabinetry, benchtop material and whether a sink or dishwasher is included. Borrowing space from another room adds building work.