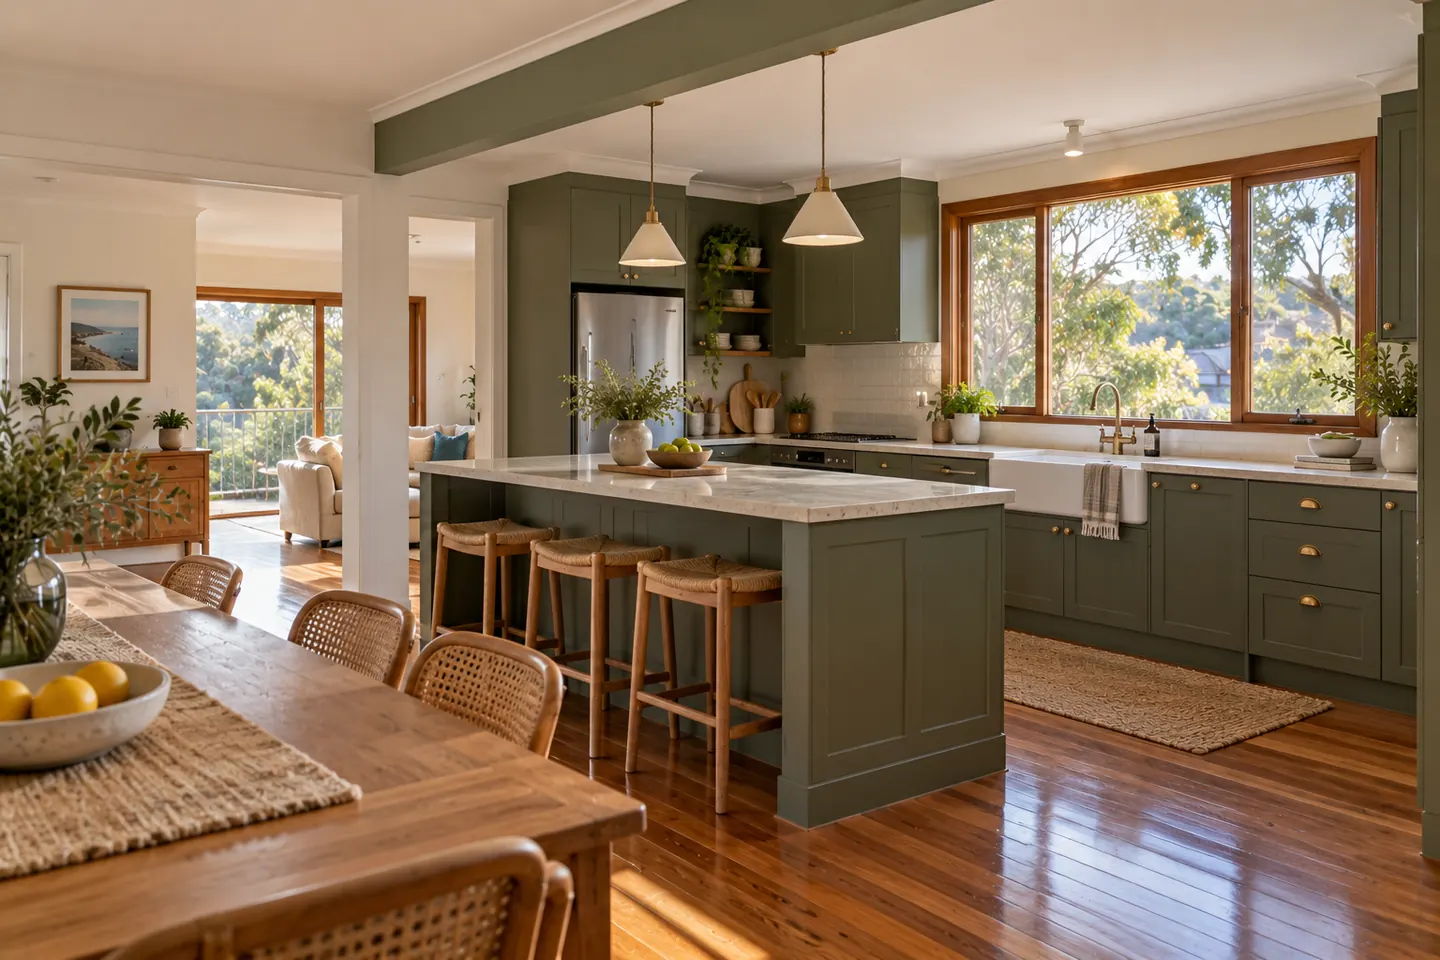
Start with how the household works
Before any drawings, the useful questions are simple:
- Who cooks, and how often do two people cook at once?
- Where do the kids eat breakfast and do homework?
- How often do you have people over, and where do they stand?
- What appliances live on the bench now, and which could be hidden?
- Do you bake, preserve, meal prep or buy in bulk?
- Where does the shopping land when you walk in?
The answers decide whether you need an island, a butler's pantry, a second sink, a coffee station or just better drawers.
Common Coast layouts
| Layout | Best for | Watch out for |
|---|---|---|
| Galley | Narrow cottage and unit kitchens | Keep at least 1.1 metres between runs |
| L-shape | 1970s–80s homes opening to family rooms | Corner cupboards need clever hardware |
| L-shape with island | Most family renovations | Walkway clearance around the island |
| U-shape | Larger enclosed kitchens | Can feel boxed-in without an open side |
| Island plus butler's pantry | Big families and regular entertainers | Needs enough floor area for both |
Zones rather than a triangle
A good family kitchen splits into zones so people are not bumping into each other:
- Prep — the longest clear bench, near the sink and bin drawer.
- Cooking — cooktop and oven with pot drawers and utensils right there.
- Cleaning — sink, dishwasher and crockery drawers close together.
- Pantry — dry goods and appliances, ideally walk-in or tall pull-outs.
- Snacks and drinks — fridge and a spot for cups that kids can reach without crossing the cook's path.
Details that make daily life easier
- A bin and recycling pull-out beside the sink.
- Power at the island for a laptop or mixer.
- Drawers instead of doors below the bench.
- Handle-free or slim handles where people walk past.
- Task lighting under wall cabinets and pendants over the island.
- A rangehood sized for the cooktop and ducted outside.
Light and outlook
Many Coast homes have a view, a pool or a backyard worth seeing from the sink. Positioning the main prep bench or sink toward a window or the living area makes a real difference to how the room feels. Consider how afternoon western sun hits the kitchen too.
From design to price
Once the layout and selections are settled, the design becomes a detailed plan and the written quote. See full kitchen renovations for what happens next, or butler's pantries if you are considering one.
Costs
Design choices drive price more than anything else. The cost guide explains how.
Call 02 4307 6053 or send your kitchen details through.
Questions people ask before they commit
How big should a kitchen island be?
It depends on the room, but aim for at least 1 metre of clear walkway around it, ideally more where two people work. For seating, allow around 600 millimetres of bench width per stool and enough overhang for knees.
Should the sink go in the island?
It works well where the island faces the living area and you want to talk while prepping. Some families prefer the cooktop or just a clear bench on the island so it stays tidy. On a slab, moving a sink to the island may require cutting concrete for drainage.
What is the work triangle, and does it still matter?
It is the path between sink, cooktop and fridge. Modern kitchens think more in zones — prep, cooking, cleaning, storage and a snack or drinks area — but keeping those main points reasonably close still makes cooking easier.
Is design included in the quote?
The layout and cabinetry plan are developed as part of pricing the job, so the written quote matches a specific design. Changes after cabinets are ordered usually cost more.